











Address
12950 Silver Wolf Road, Reno, NV
Price
$ 2,245,000
Property Attributes
- MLS#260011775
- TypeSingle Family
- Listing Status Active
- CountyWashoe
- CityReno
- NeighborhoodFieldcreek Ranch 12B
- Zip89511
- StyleSingle Family Residence
- Year Built2013
- Taxes$ 8779
- Price$ 2,245,000
- Bedrooms4
- Full Bathrooms3
- Half Bathrooms0
- Sqr Footage3390
- Lot Size1.32 Acres
Data Source:
Northern Nevada Regional MLS (NNRMLS)
Property Description
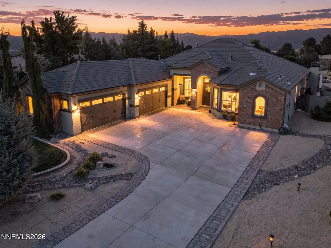
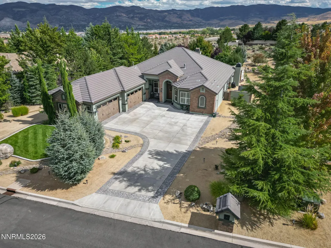
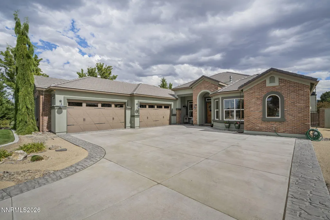
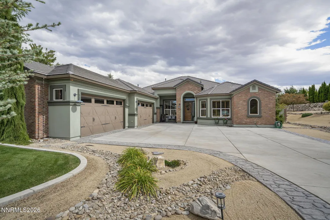
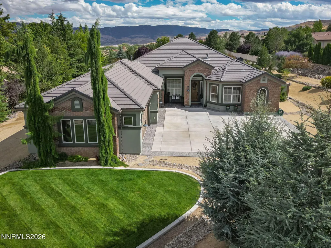
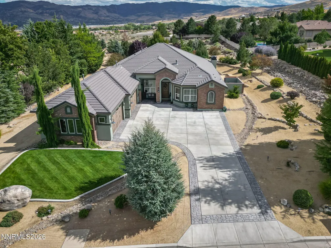
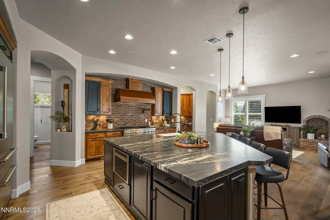
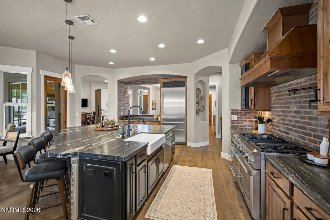
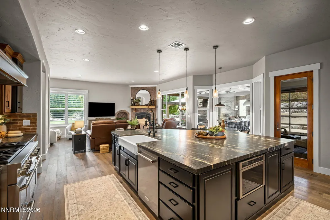
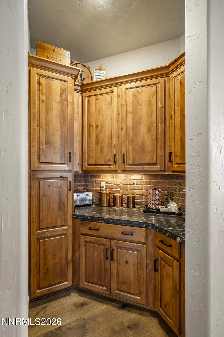
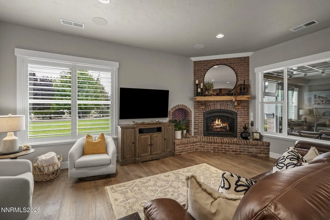
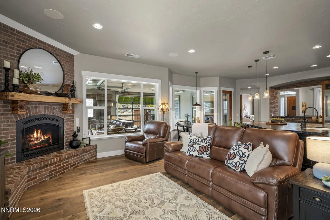
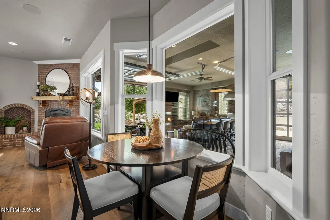
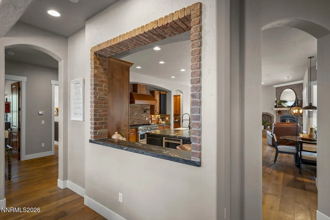
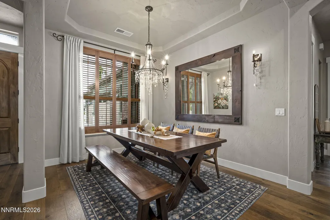
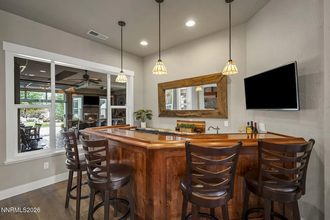
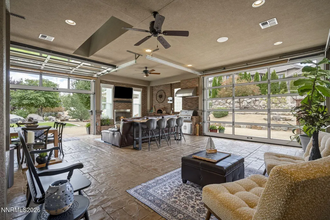
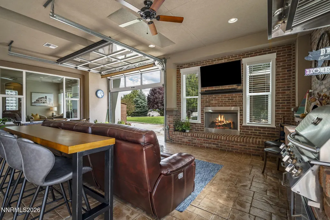
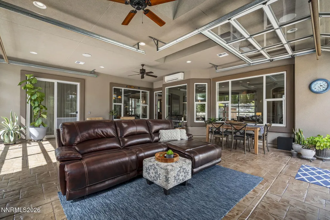
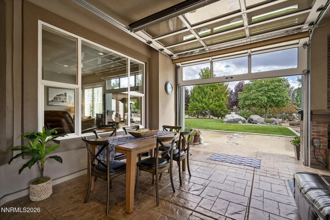
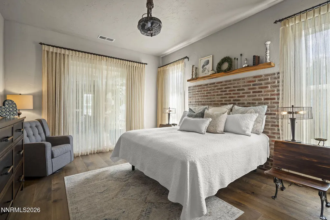
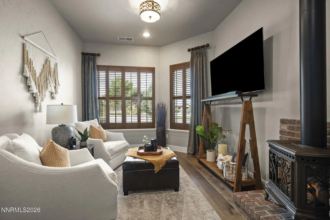
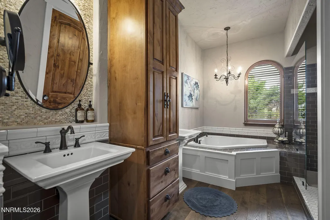
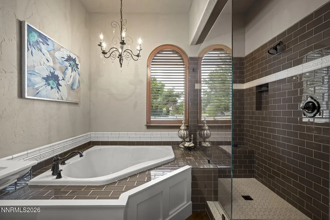
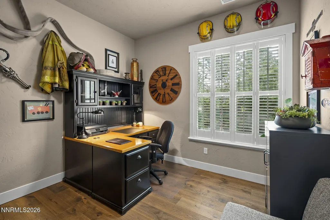
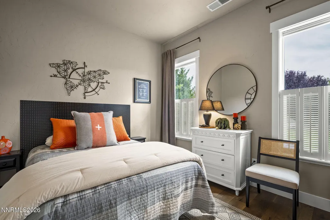
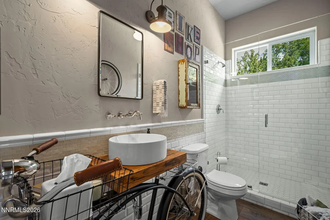
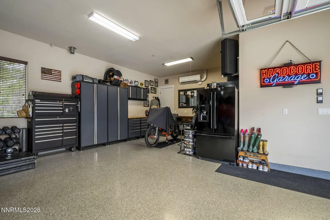
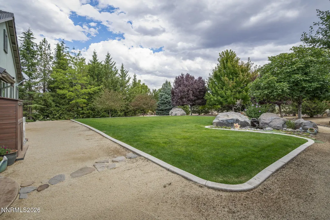
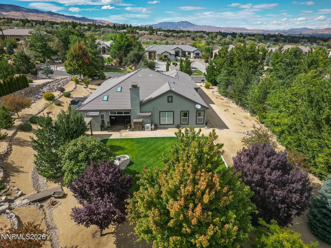
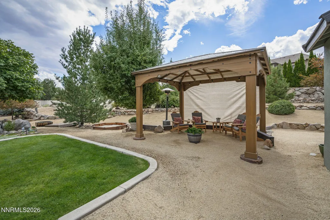
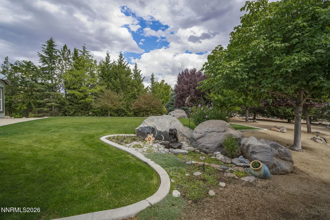
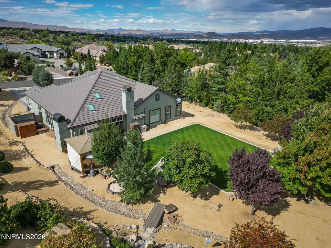
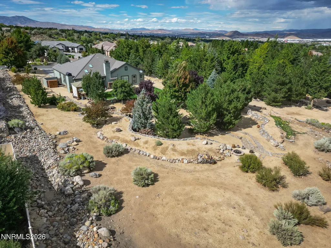
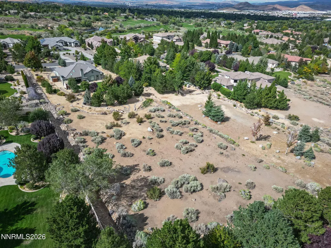
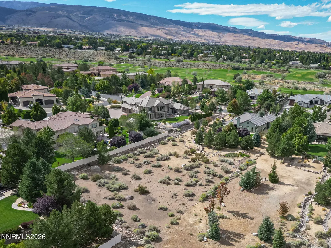
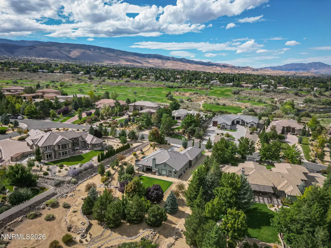
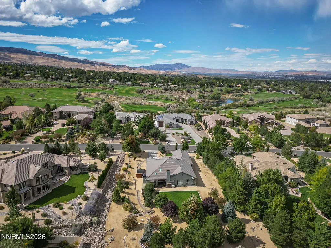
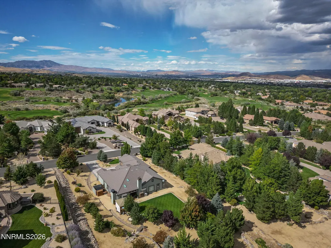
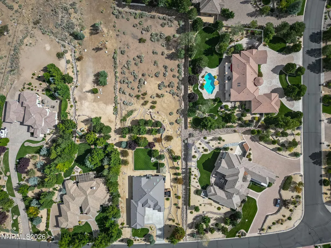
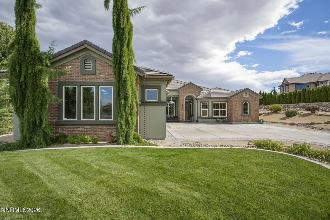
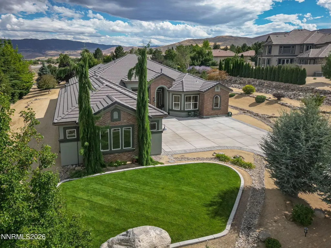
Rarely does a home like this come on the market... Single Level Custom home with nearly 3,400 sqft, located on a private 1.3 acre lot, inside the gates of the the highly coveted Fairways at FieldCreek Ranch. Discover a truly exceptional property where custom craftsmanship, elevated finishes, and thoughtfully designed spaces come together to create an unforgettable lifestyle. The recently remodeled kitchen showcases distinctive "leathered" quartzite countertops, while new custom European hardwood flooring flows throughout the home. A beautiful brick fireplace with custom mantel anchors the living room, and the dining room features a stunning custom bar designed for effortless entertaining. A unique pantry with dedicated coffee bar adds both style and function. The private bedroom sitting area offers its own gas fireplace, while a medical-grade red-light sauna in the office provides a rare wellness retreat. Designed for year-round enjoyment, the fully enclosed patio addition features an Outdoor kitchen with Built-In BBQ, pizza oven, fireplace, and glass garage doors—an extraordinary space for gatherings in any season with full AC and Heat ducted in. Step outside to a beautifully landscaped backyard featuring mature trees, custom rock flowerbeds, a tranquil fountain, gazebo, and brand-new hot tub, creating a private outdoor oasis. The Oversized 4+ Car garage includes a recently installed mini-split Heat and A/C unit, built-in cabinetry, and ample room all the toys, vehicles, and a dedicated shop area. From the premium materials and custom architectural details to the exceptional indoor and outdoor entertaining spaces, mature landscaping, and unique lifestyle amenities, this remarkable property offers a level of character and thoughtful design rarely found in one home.
| Elementary School | Middle School | High School |
|---|---|---|
| Hunsberger Elementary School | Marce Herz Middle School | Galena High School |
| Price History | |
|---|---|
| 9/11/2026 | Listed $2,245,000 |
General Features
| Sewer | Public Sewer |
|---|---|
| Heating | Forced Air,Natural Gas |
| Cooling | Central Air,ENERGY STAR Qualified Equipment |
| Utilities | Cable Available,Cable Connected,Electricity Available,Electricity Connected,Internet Available,Internet Connected,Natural Gas Available,Natural Gas Connected,Phone Available,Sewer Connected,Water Available,Water Connected,Cellular Coverage,Water Meter Installed |
| Possession | Close Of Escrow |
| Roof | Pitched,Tile |
| Appliances | Dishwasher,Disposal,Double Oven,Dryer,Gas Cooktop,Gas Range,Microwave,Smart Appliance(s),Washer,Water Softener Owned |
| Zoning | LDS |
| HOA Fee | 450 |
| Garage Spaces | 4 |
| Association Fee Includes | Snow Removal |
| Patio/Porch Features | Porch,Glass Enclosed,Enclosed,Patio |
| Security Features | Carbon Monoxide Detector(s),Smoke Detector(s) |
| Construction Materials | Insulation - Batts,Insulation - Blown-In,Brick,Stucco |
| Year Built | 2013 |
| View | Desert,Mountain(s) |
| Stories Count | 1 |
| Levels | One |
| Property Subtype | Single Family Residence |
| Assoc Fee Paid Per | Quarterly |
| County | Washoe |
| New Construction | false |
| Property Type | Residential |
| Association Amenities | Gated,Management |
| HOA | true |
| Attached Garage | true |
| Subdivision Name | Fieldcreek Ranch 12B |
| Garage Y/N | true |
| Other Structures | Gazebo,Shed(s) |
| Full Baths | 3 |
| Status | Active |
| Directions | Zolezzi Lane to Silver Wolf, Through the Gate |
| High School | Galena |
| City | Reno |
| Association Name | The Fairways at FieldCreek Ranch |
| Senior Community Y/N | false |
| Lot Size Units | Acres |
| Lot Size Square Feet | 57586 |
| Carport Y/N | false |
| Spa Features | Above Ground |
| Elementary School | Hunsberger |
| Property Attached Y/N | false |
| Tax Annual Amount | 8779.34 |
| Middle/Junior High School | Marce Herz |
| Virtual Tour | https://listings.dx.media/sites/eygjavby/unbranded |
| Standard Status | Active |
| Virtual Tour | https://listings.dx.media/sites/12950-silver-wolf-rd-reno-nv-89511-28636125/branded |
| Sewer_co_Public_sp_Sewer | true |
| Utilities_co_Cable_sp_Available | true |
| Utilities_co_Cable_sp_Connected | true |
| Utilities_co_Electricity_sp_Available | true |
| Utilities_co_Natural_sp_Gas_sp_Available | true |
Interior Features
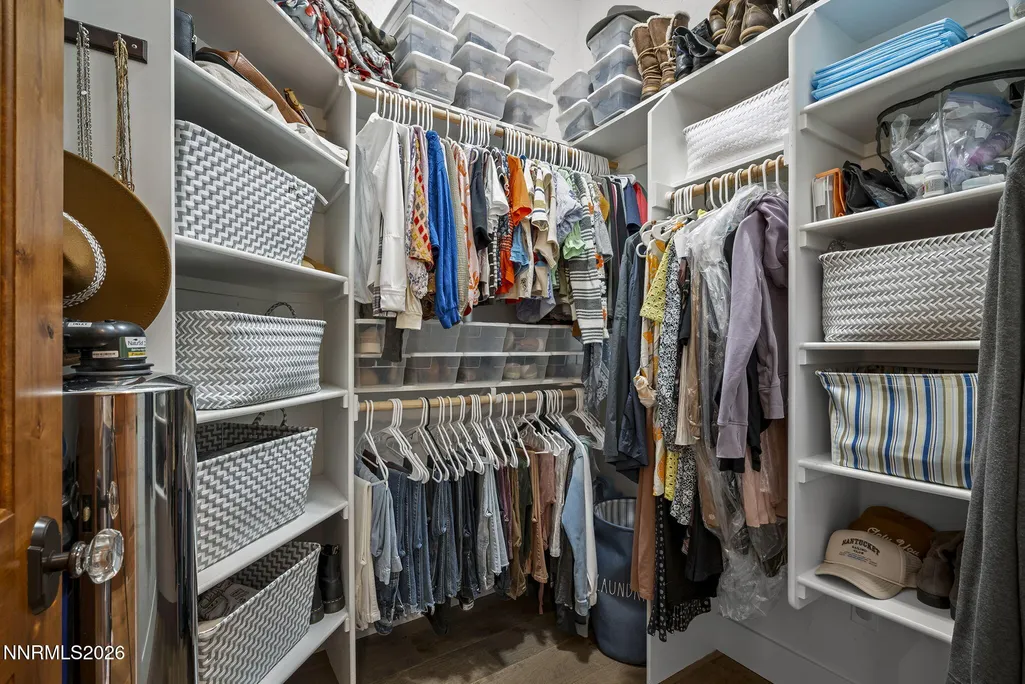
| Interior Amenities | Breakfast Bar,Ceiling Fan(s),Central Vacuum,Entrance Foyer,High Ceilings,Kitchen Island,No Interior Steps,Pantry,Primary Downstairs,Sauna,Smart Thermostat,Walk-In Closet(s) |
|---|---|
| Flooring | Wood |
| Total Fireplaces | 3 |
| Fireplace Features | Gas |
| Common Walls | No One Above |
| Air Conditioning Y/N | true |
| Heating Y/N | true |
| Window Features | Blinds,Double Pane Windows,Drapes,Rods,Skylight(s),Vinyl Frames,Window Coverings |
| Fireplace Y/N | true |
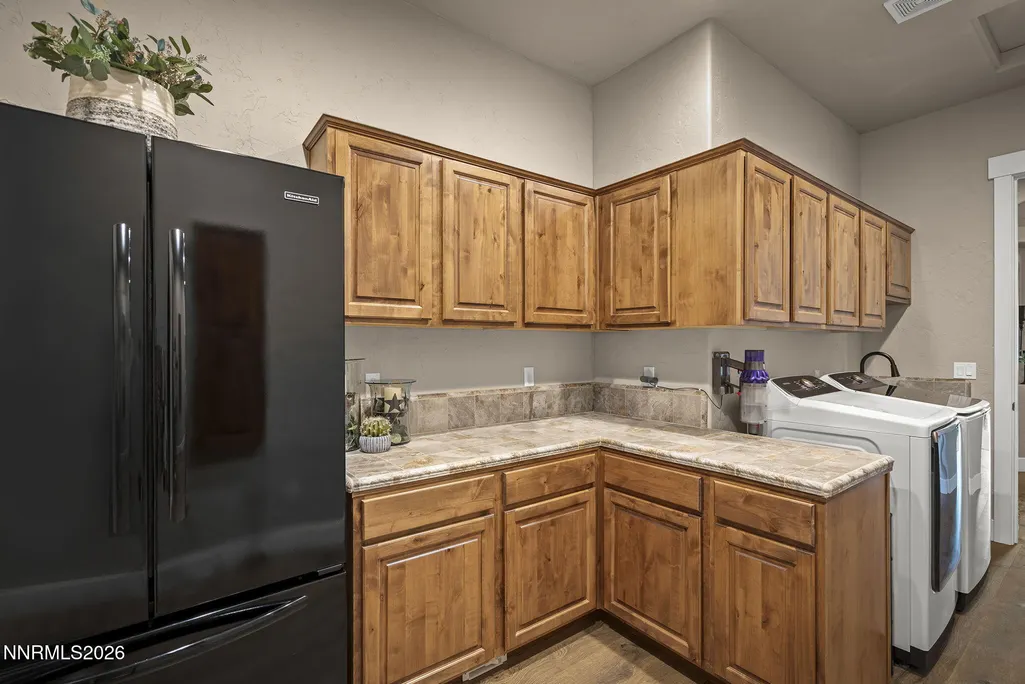
| Laundry Features | Cabinets,Laundry Room,Shelves,Sink |
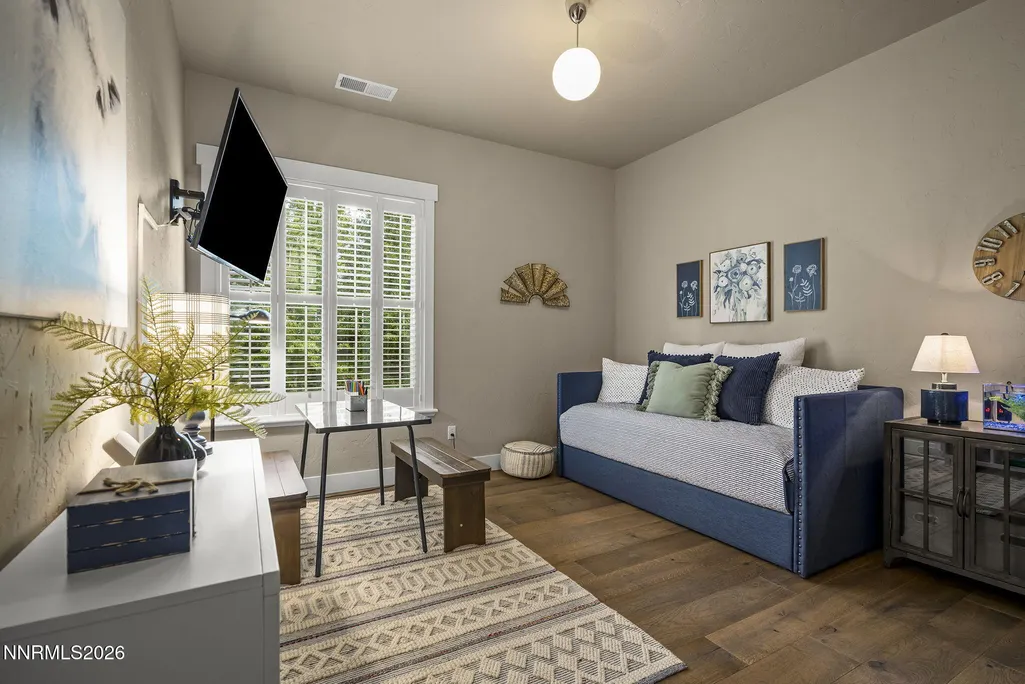
| Total Bedrooms | 4 |
| LivingAreaSource | Other |
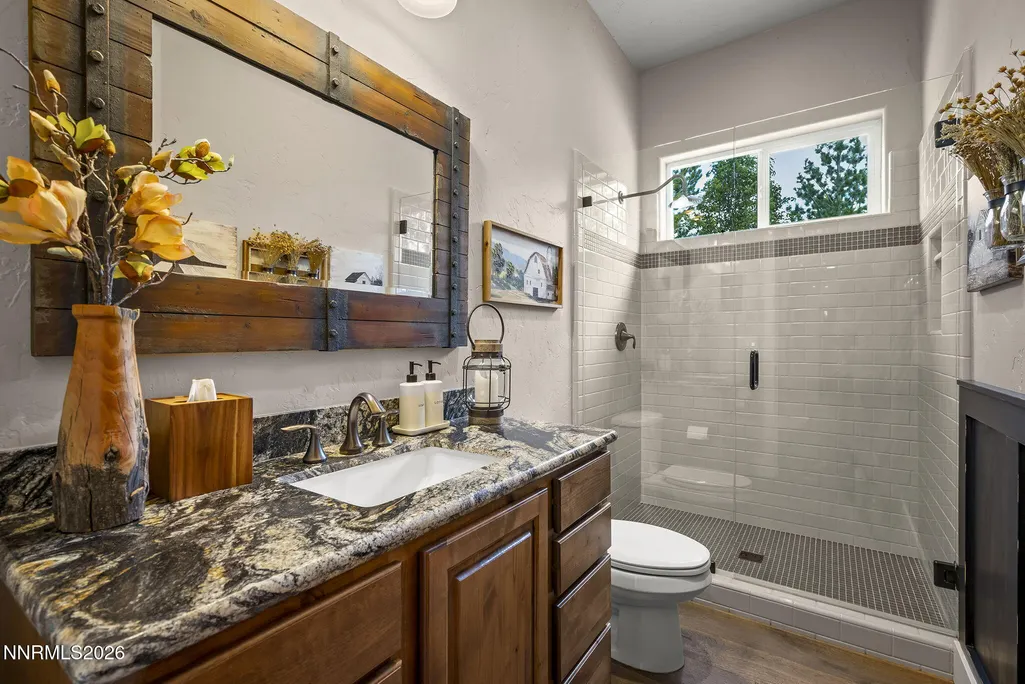
| Total Baths | 3 |
| Disposal | true |
| Heating-Forced Air | true |
Exterior Features
| Exterior Amenities | Built-in Barbecue,Fire Pit,Multiple Entry Flat or Ramped,Outdoor Kitchen,Rain Gutters |
|---|---|
| Fencing | Back Yard,Partial |
| Parking Features | Attached,Garage,Garage Door Opener,Heated Garage |
| Lot Features | Landscaped,Level,Sprinklers In Front,Sprinklers In Rear |
| Water Source | Public |
| Total Parking | 4 |
| Lot Size Area | 1.32 |
| Foundation Details | Slab |
| Spa | true |
| Building Area Total | 3390 |
| Lot Size Acres | 1.32 |
| Waterfront Y/N | false |
| Road Frontage Type | County Road,Private Road |
| Road Responsibility | Private Maintained Road |
| Horse Y/N | false |
Amenities
- Foreclosure
- Views
- Short Sale
- New Construction
- Adult 55+
- Lease To Own
- No HOA Fees
- Furnished
- Primary On Main
- Air Conditioning
- Seller Finance
- Green
- Fixer Upper
- Horse
- Golf
- Fireplace
- Deck
- Garage
- Basement
- Pool
Property vs Single Family Average in 89511
Price
Taxes
Year Built
 The data relating to real estate for sale on this web site comes in part from the Broker Reciprocity program of the Northern Nevada Regional Multiple Listing Service®. Real estate listings held by brokerage firms other than the owner of this site are marked with the Broker Reciprocity logo and detailed information about those listings includes the name of the listing brokerage. Copyright 2026 of the Northern Nevada Regional Multiple Listing Service MLS. All rights reserved.
 Incline Village Board of REALTORS® All information deemed reliable but not guaranteed. All properties are subject to prior sale, change or withdrawal. Neither listing broker(s) or information provider(s) shall be responsible for any typographical errors, misinformation, misprints and shall be held totally harmless. Listing(s) information is provided for consumer's personal, non-commercial use and may not be used for any purpose other than to identify prospective properties consumers may be interested
