






Address
20 Calaneva Drive, Crystal Bay, NV
Price
$ 12,975,000
Property Attributes
- MLS#260005179
- TypeSingle Family
- Listing Status Active
- CountyWashoe
- CityCrystal Bay
- NeighborhoodNevada Vista
- Zip89402
- StyleSingle Family Residence
- Year Built1952
- Taxes$ 20002
- Price$ 12,975,000
- Bedrooms11
- Full Bathrooms11
- Half Bathrooms1
- Sqr Footage8977
- Lot Size0.89 Acres
Data Source:
Northern Nevada Regional MLS (NNRMLS)
Property Description
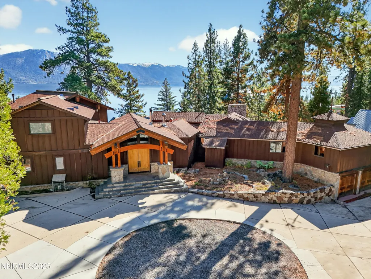
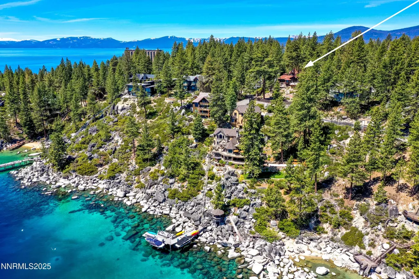
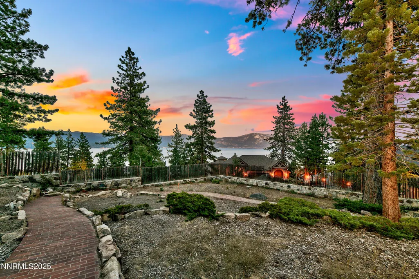
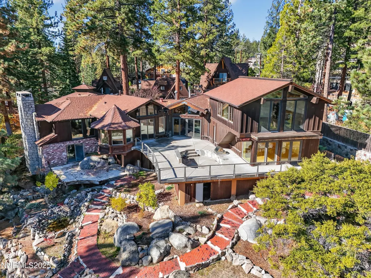
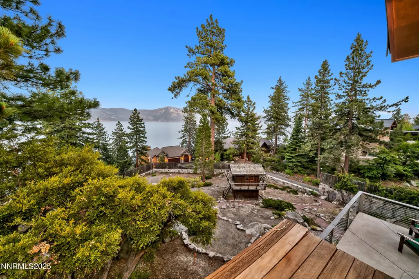
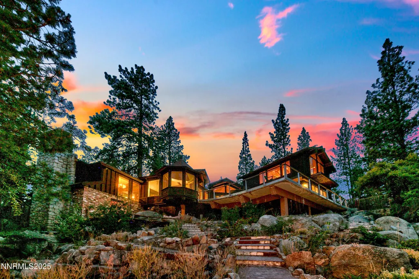
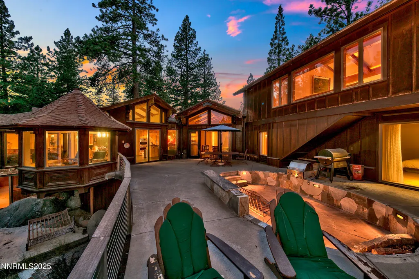
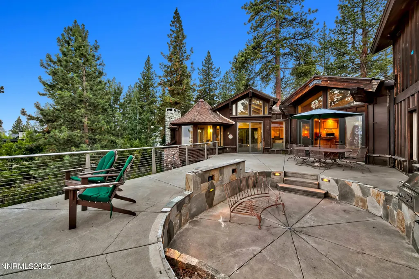
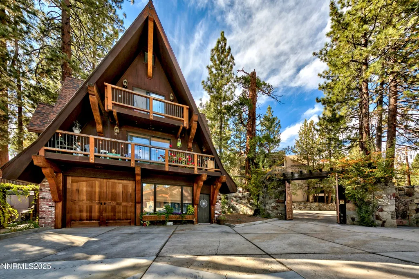
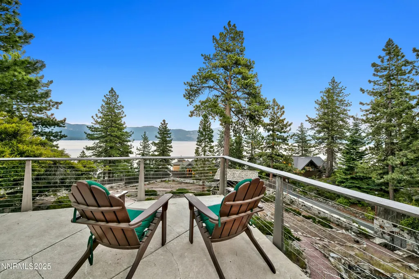
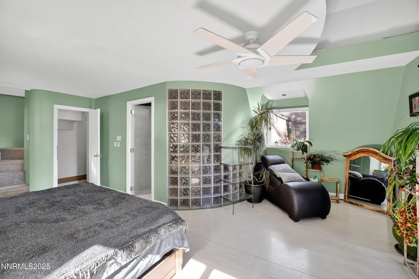
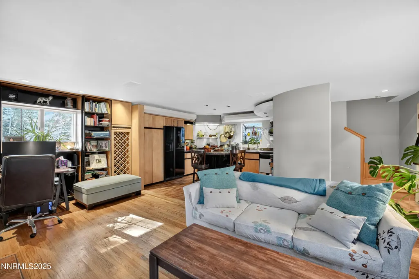
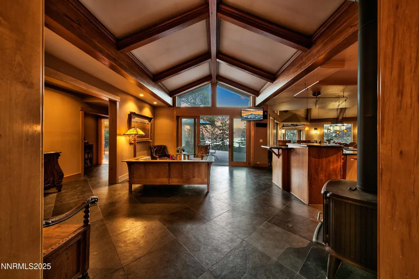
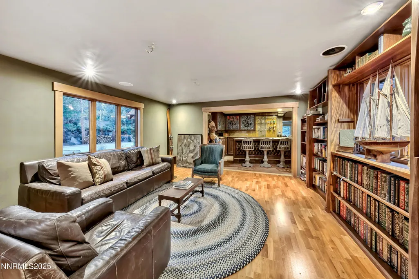
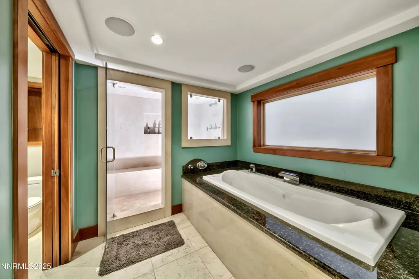
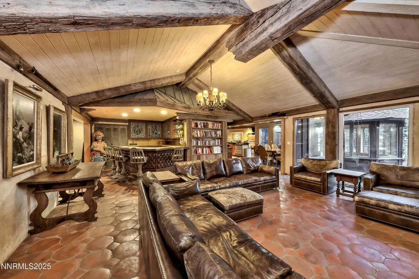
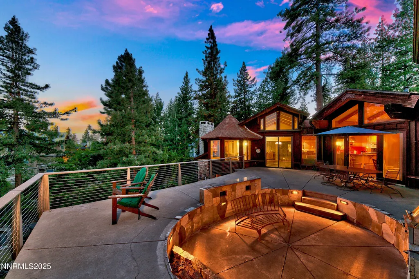
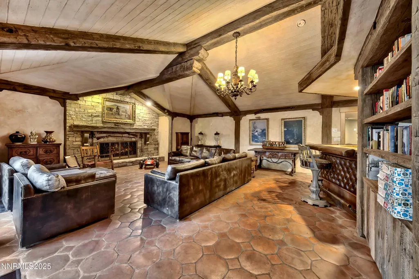
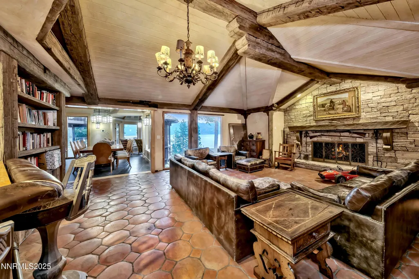
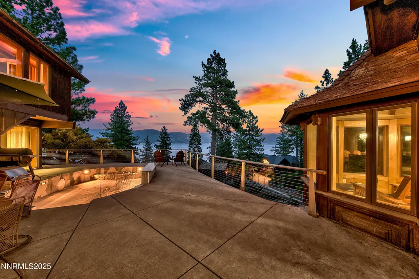
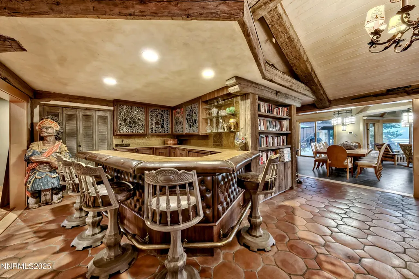
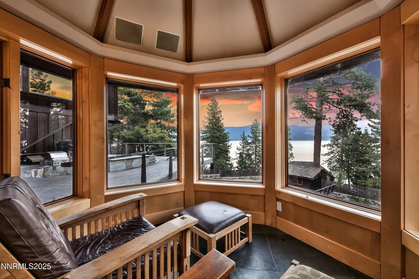
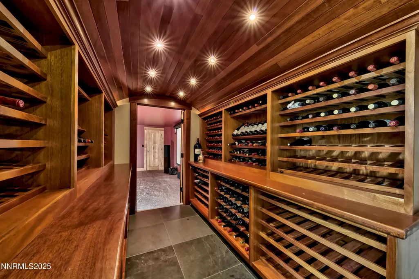
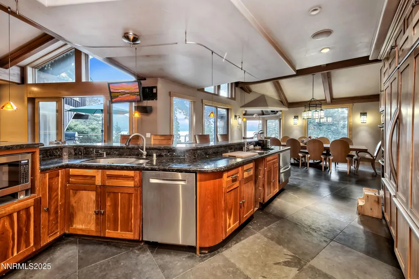
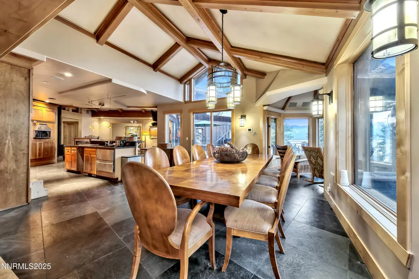
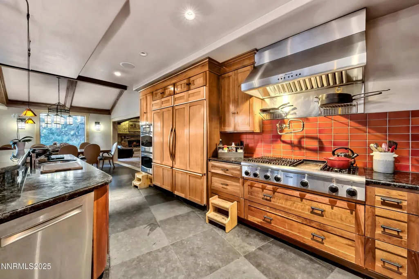
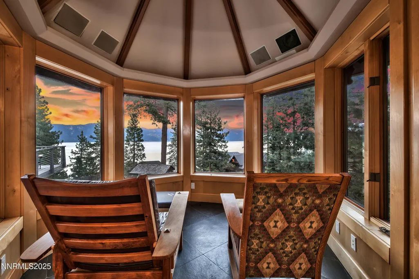
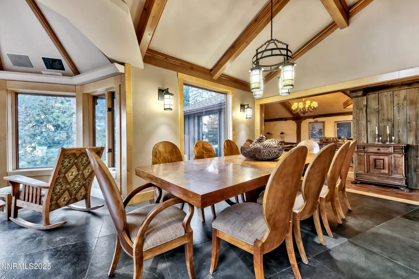
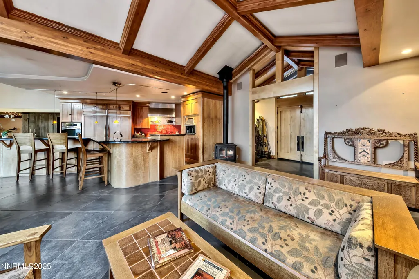
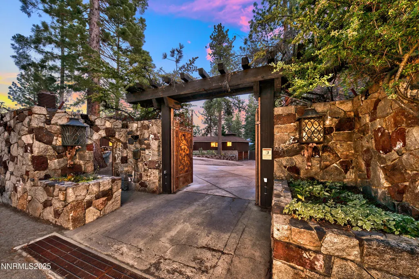
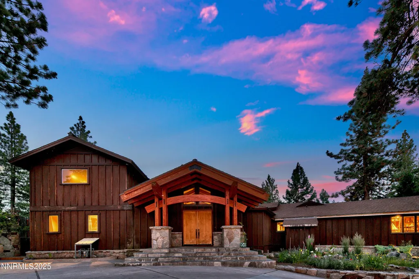
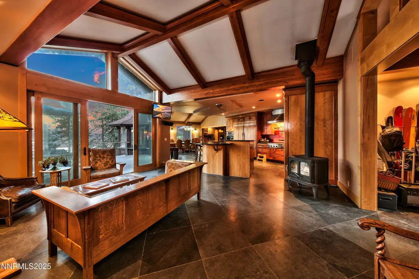
***This property listing includes two parcels and four buildings. Three cottages at 16 Cal Neva Drive (apn 123-041-11, Washoe County) and the main house at 20 Cal Neva Drive (apn 123-041-07, Washoe County)*** Where the rugged landscape of California meets the panache of Nevada — Overlooking the clear waters of Lake Tahoe and a distant mountain panorama, this Bavarian-style compound, planned over fourteen years, reflects the vision of a distinguished design team, where architecture and landscape are seamlessly integrated into a refined alpine retreat. The securely gated entrance and hand-hewn rock wall ensure complete privacy. The main residence overlooks terraced slopes with indigenous plantings, boulders, and tiled walkways, while three alpine guest cottages complete the compound. The central living area features a wall of glass combined with hand-hewn wood beams brought from California's first sawmill in Sacramento, a travertine fireplace, antique Tole chandelier, and cabinetry of backlighted antique stained glass creating an atmosphere of old-world comfort that transports residents to the elegance of a European alpine village while remaining firmly rooted in the natural splendor of Lake Tahoe.
| Elementary School | Middle School | High School |
|---|---|---|
| Incline Elementary School | Incline Village Middle School | Incline Village High School |
| Price History | |
|---|---|
| 5/8/2026 | Listed $12,975,000 |
General Features
| Sewer | Private Sewer |
|---|---|
| Heating | Fireplace(s),Forced Air |
| Utilities | Electricity Available,Internet Available,Sewer Available,Water Available,Cellular Coverage |
| Possession | Close Of Escrow |
| Roof | Composition,Shake,Shingle |
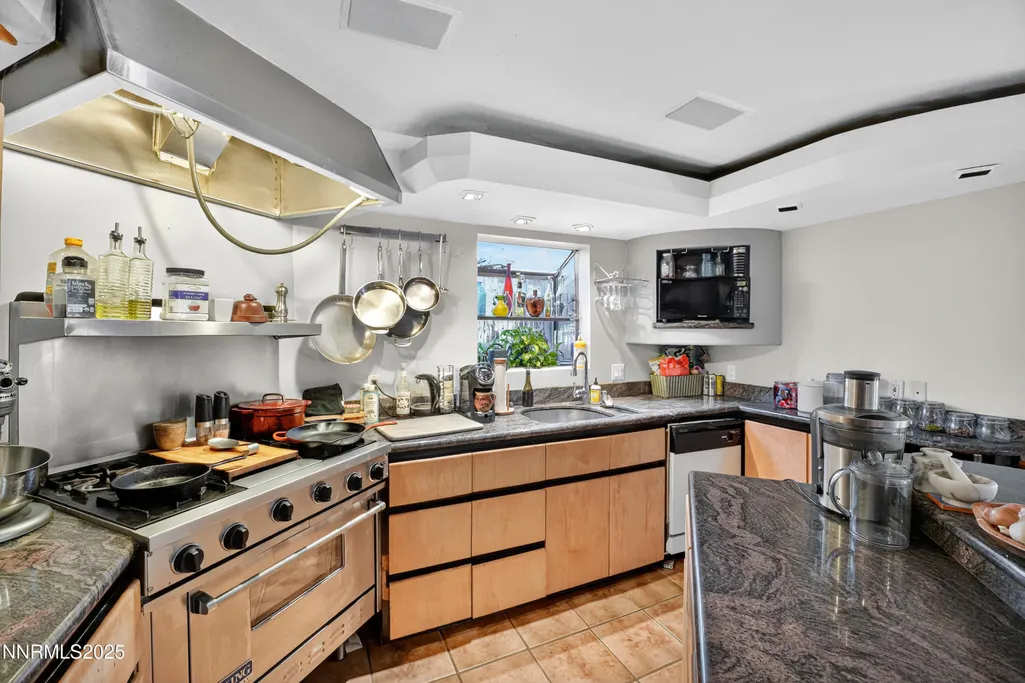
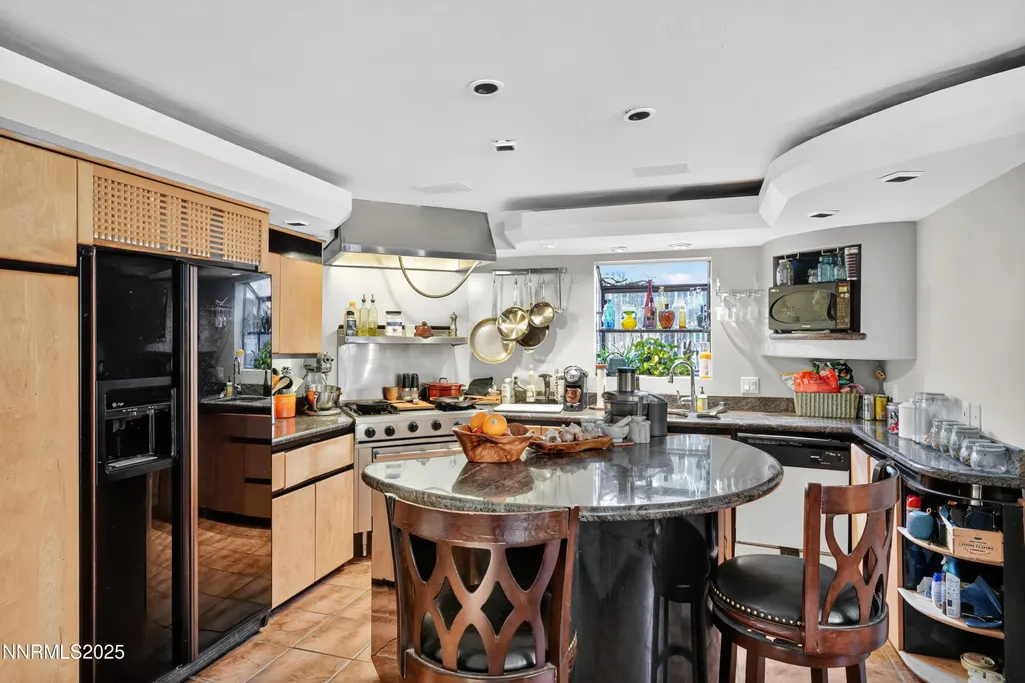
| Appliances | Dishwasher,Double Oven,Gas Cooktop,Refrigerator |
| Zoning | TA_SP |
| Garage Spaces | 2 |
| Patio/Porch Features | Uncovered,Patio |
| Security Features | Security Gate |
| Construction Materials | Unknown |
| Year Built | 1952 |
| View | Mountain(s) |
| Stories Count | 2 |
| Property Subtype | Single Family Residence |
| County | Washoe |
| New Construction | false |
| Property Type | Residential |
| HOA | false |
| Attached Garage | true |
| Subdivision Name | Nevada Vista |
| Garage Y/N | true |
| Other Structures | None |
| Full Baths | 11 |
| Status | Active |
| Directions | Hwy 28 to Calaneva Dr |
| High School | Incline Village |
| City | Crystal Bay |
| Senior Community Y/N | false |
| Lot Size Units | Acres |
| Lot Size Square Feet | 38942.64 |
| Spa Features | None |
| Elementary School | Incline |
| Tax Annual Amount | 20002.45 |
| Middle/Junior High School | Incline Village |
| Standard Status | Active |
| Heating_co_Fireplace_lparen_s_rparen_ | true |
| Utilities_co_Electricity_sp_Available | true |
Interior Features
| Interior Amenities | Breakfast Bar,Cathedral Ceiling(s),Entrance Foyer,High Ceilings,Walk-In Closet(s) |
|---|---|
| Basement | Basement - Unfinished,Basement - Finished |
| Flooring | Carpet,Stone,Tile |
| Total Fireplaces | 3 |
| Fireplace Features | Wood Burning Stove |
| Common Walls | No Common Walls |
| Air Conditioning Y/N | false |
| Heating Y/N | true |
| Window Features | Drapes,Rods |
| Fireplace Y/N | true |
| Half Baths | 1 |
| Laundry Features | Laundry Room |
| Total Bedrooms | 11 |
| LivingAreaSource | Other |
| Total Baths | 12 |
| Heating-Forced Air | true |
Exterior Features
| Exterior Amenities | None |
|---|---|
| Fencing | Full |
| Parking Features | Attached,Garage,Under Building |
| Lot Features | Cul-De-Sac,Gentle Sloping,Landscaped,Level,Sloped Down |
| Water Source | Public |
| Total Parking | 2 |
| Lot Size Area | 0.89 |
| Foundation Details | Other |
| Spa | false |
| Building Area Total | 8977 |
| Lot Size Acres | 0.89 |
| Road Frontage Type | Other |
| Road Responsibility | Public Maintained Road |
| Horse Y/N | false |
Amenities
- Foreclosure
- Views
- Short Sale
- New Construction
- Adult 55+
- Lease To Own
- No HOA Fees
- Furnished
- Primary On Main
- Air Conditioning
- Seller Finance
- Green
- Fixer Upper
- Horse
- Golf
- Fireplace
- Deck
- Garage
- Basement
- Pool
Property vs Single Family Average in 89402
Price
Taxes
Year Built
 The data relating to real estate for sale on this web site comes in part from the Broker Reciprocity program of the Northern Nevada Regional Multiple Listing Service®. Real estate listings held by brokerage firms other than the owner of this site are marked with the Broker Reciprocity logo and detailed information about those listings includes the name of the listing brokerage. Copyright 2026 of the Northern Nevada Regional Multiple Listing Service MLS. All rights reserved.
 Incline Village Board of REALTORS® All information deemed reliable but not guaranteed. All properties are subject to prior sale, change or withdrawal. Neither listing broker(s) or information provider(s) shall be responsible for any typographical errors, misinformation, misprints and shall be held totally harmless. Listing(s) information is provided for consumer's personal, non-commercial use and may not be used for any purpose other than to identify prospective properties consumers may be interested
